


Listing Courtesy of: UTAH REAL ESTATE / Listed By: Anne Johnson, Coldwell Banker Realty
1176 Fawn Dr Pleasant View, UT 84414
Active (0 Days)
$1,150,000 (USD)
OPEN HOUSE TIMES
-
OPENSat, Oct 3112 noon - 3:00 pm
Description
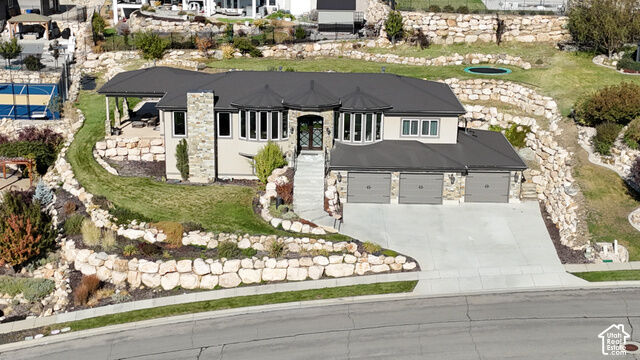
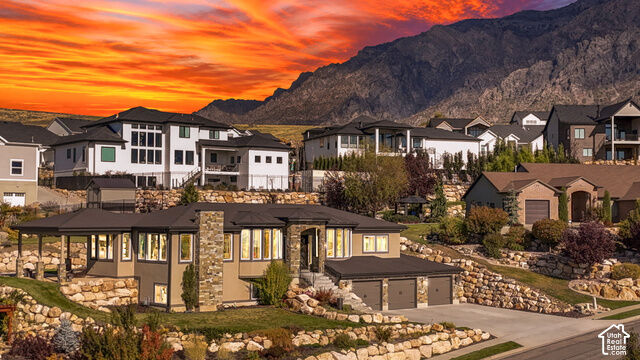
OPEN HOUSE SAT October 31 from 12-3. Please, no showings until open house. Gorgeous Custom Home in Pleasant View with views that go on forever! This is not a cookie cutter home and the details are amazing. Main level has office space plus formal living space at entrance. Gorgeous views overlooking wasatch front mountains PLUS the salt lake! 10 foot ceilings plus custom tray ceilings, custom lighting and open family room, dining and custom kitchen. GORGEOUS! Gas double oven/range with ducted range hood. Extra large side by side fridge/freezer. Huge walk in pantry plus extra large island. Primary bedroom was thoughtfully designed with fireplace, tray ceiling, custom bathroom with separate tub and shower. Two closets. Basement has three bedrooms, with two of the bedrooms having their own bathrooms, three bathrooms total in basement. Great family room with wet bar kitchen with fridge and microwave. Large three car garage with third being a bit longer. Home sits on .41 acre lot with beautiful rock terracing. Enjoy the magnificent views from your heated covered patio. This home is amazing! Call today for your private showing.
MLS #:
2193652
2193652
Taxes
$6,239
$6,239
Lot Size
0.41 acres
0.41 acres
Type
Single-Family Home
Single-Family Home
Year Built
2020
2020
Views
True
True
School District
Weber
Weber
County
Weber County
Weber County
Community
Deer Creek Sub Phase 2
Deer Creek Sub Phase 2
Listed By
Anne Johnson, Coldwell Banker Realty
Source
UTAH REAL ESTATE
Last checked Oct 30 2026 at 1:21 AM GMT+0000
UTAH REAL ESTATE
Last checked Oct 30 2026 at 1:21 AM GMT+0000
Bathroom Details
- Full Bathroom: 1
- 3/4 Bathrooms: 4
Interior Features
- Den/Office
- Gas Log
- Disposal
- Range: Gas
- Closet: Walk-In
- Great Room
- Bar: Wet
- Bath: Sep. Tub/Shower
- Oven: Double
- Appliance: Range Hood
- Laundry: Electric Dryer Hookup
- Appliance: Microwave
- Appliance: Refrigerator
- Windows: Part
- Bath: Primary
Subdivision
- Deer Creek Sub Phase 2
Lot Information
- Road: Paved
- Sprinkler: Auto-Full
- View: Mountain
- Terrain: Grad Slope
- View: Lake
- Drip Irrigation: Auto-Part
- Vegetation: Landscaping: Full
- Vegetation: Terraced Yard
Property Features
- Road: Paved
- Sprinkler: Auto-Full
- View: Mountain
- Terrain: Grad Slope
- View: Lake
- Drip Irrigation: Auto-Part
Heating and Cooling
- Gas: Central
- Central Air
Basement Information
- Full
Flooring
- Tile
Exterior Features
- Roof: Asphalt
School Information
- Elementary School: Lomond View
- Middle School: Orion
- High School: Weber
Garage
- Attached Garage
- Garage
Parking
- Attached
- Extra Length
- Heated
Stories
- 2
Living Area
- 3,982 sqft
Location
Disclaimer: Copyright 2026 Utah Real Estate MLS. All rights reserved. This information is deemed reliable, but not guaranteed. The information being provided is for consumers’ personal, non-commercial use and may not be used for any purpose other than to identify prospective properties consumers may be interested in purchasing. Data last updated 10/29/26 18:21


